
Project Overview
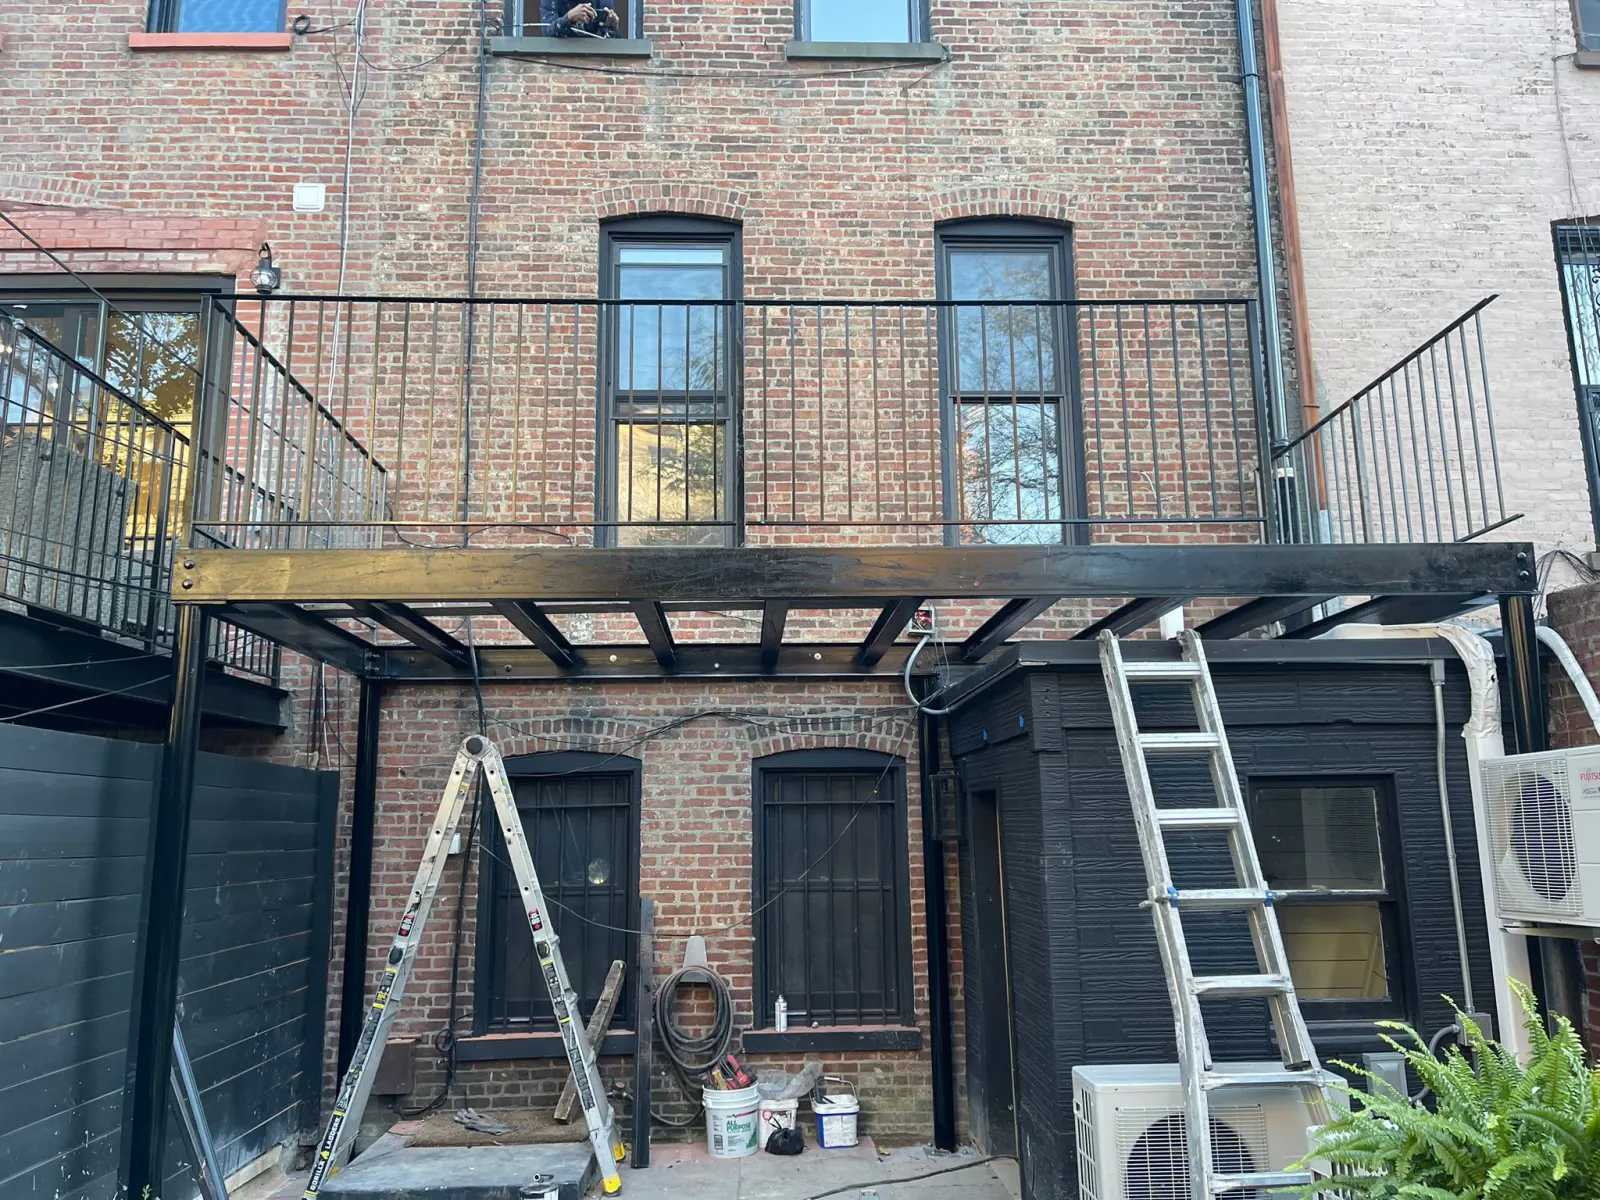
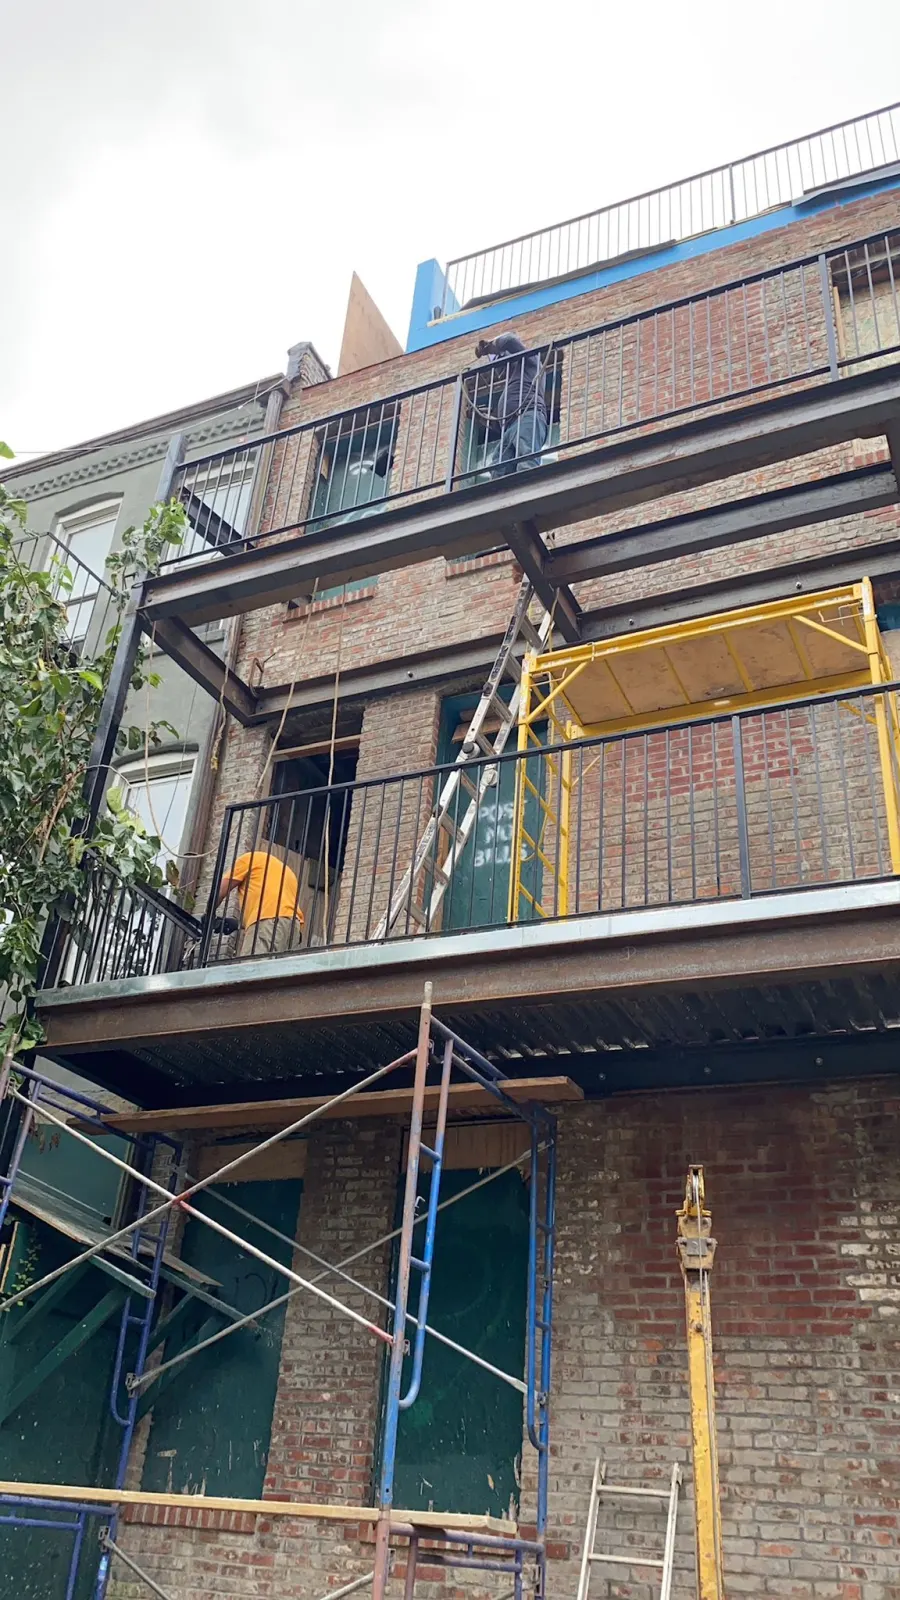
This project involved the fabrication and installation of new steel balconies added to the rear facades of existing multi-family residential buildings in New York City.
Adding balconies to an existing building is a complex undertaking — the new structure must be properly anchored, load paths carefully analyzed, and all work must comply with NYC DOB requirements.
Each balcony was custom-fabricated in our shop to exact dimensions, with connections engineered to anchor safely to the existing structure. Code-compliant steel railings and guards were included on every balcony.
Scope of Work
- Structural engineering and DOB permit filing
- Custom balcony frame fabrication
- Structural connection to existing building
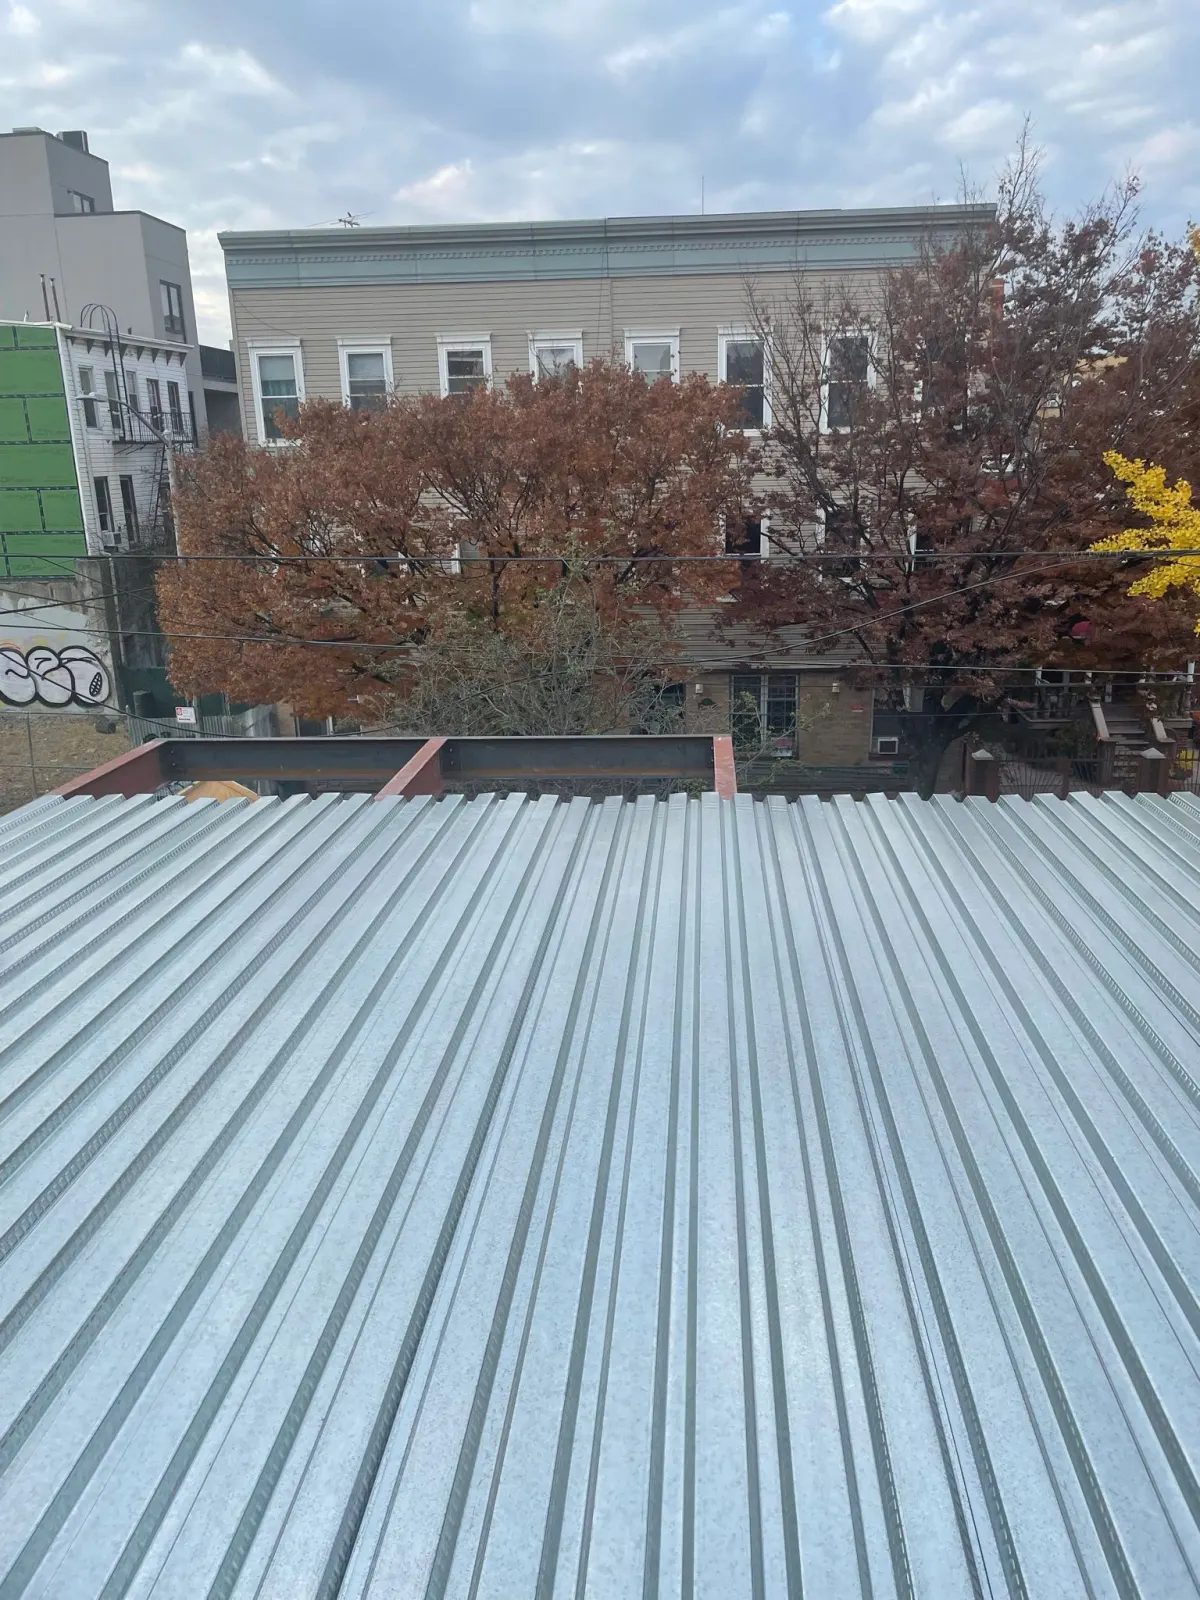
- Steel grating or deck installation
- Code-compliant railings and guards
- Primer and paint finish
Project Photos
Other Projects
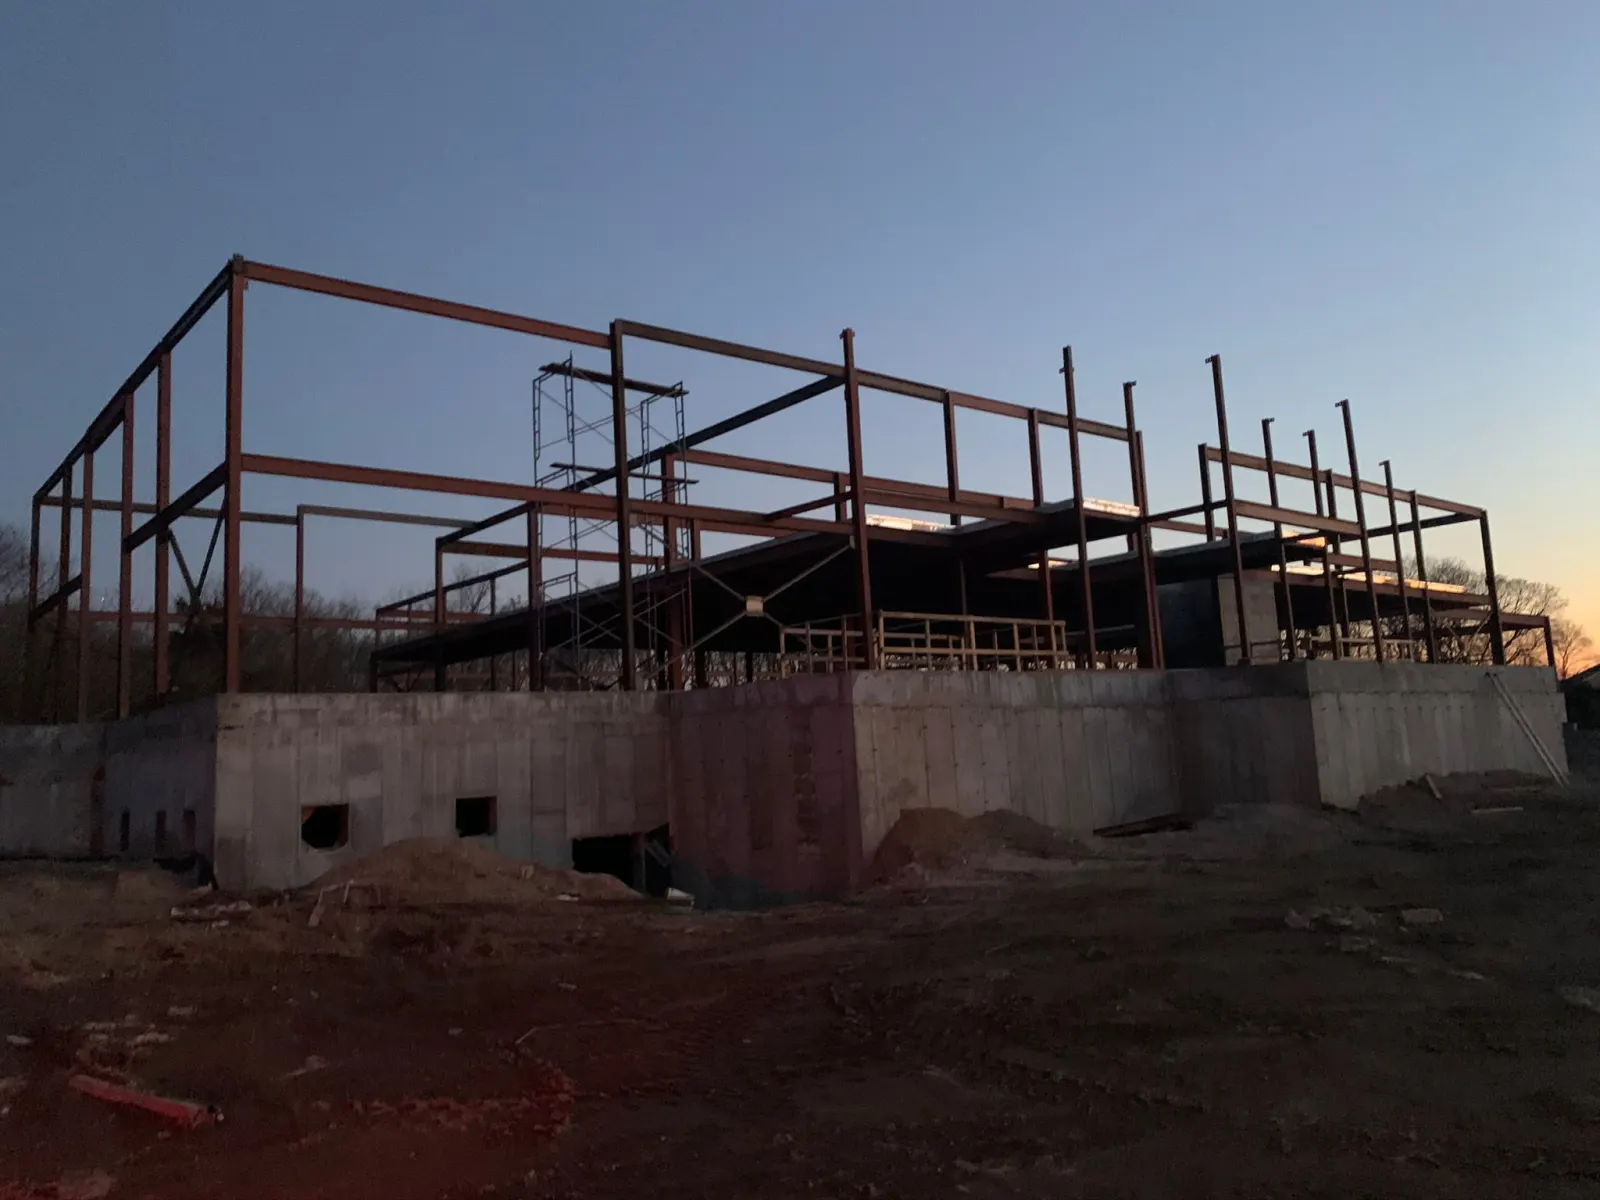
Islamic Center of Melville
Complete structural steel package, stairs and railings for a large community and worship center on Long Island.
View project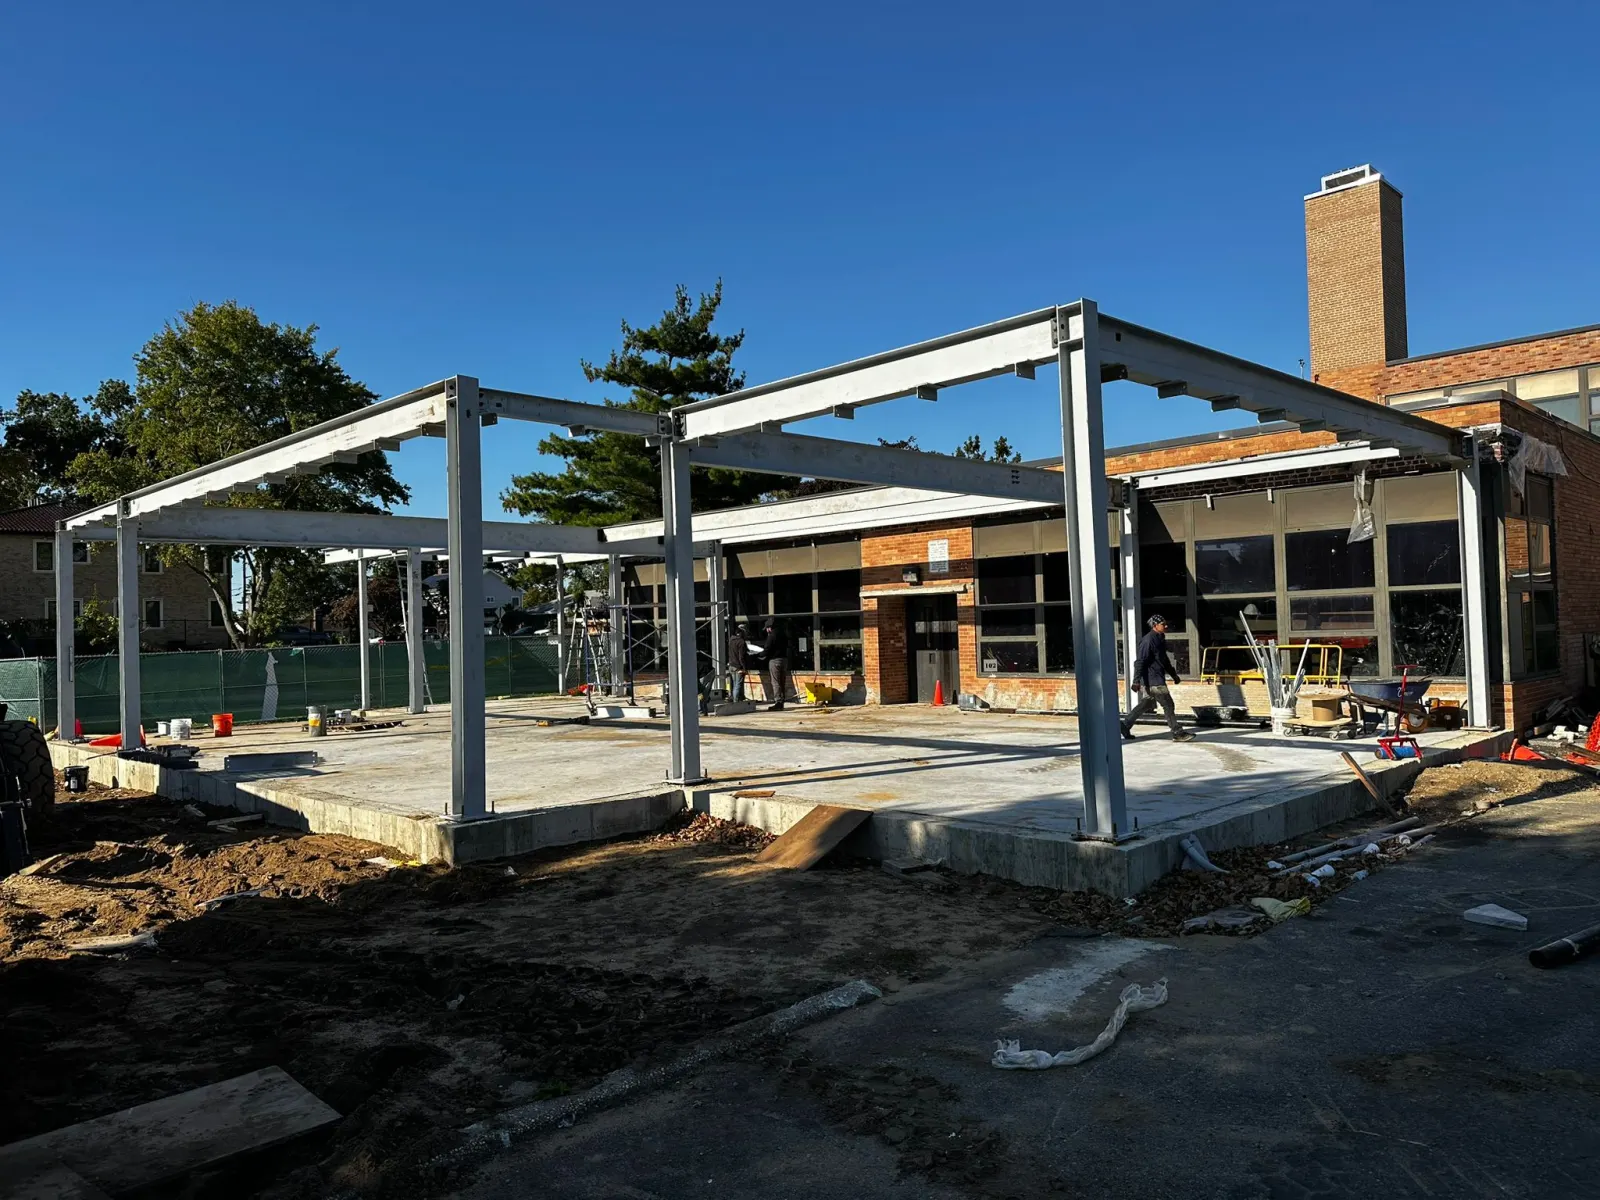
Dover Middle School Extension
Structural steel and miscellaneous metals for a school building addition, delivered on an occupied campus.
View project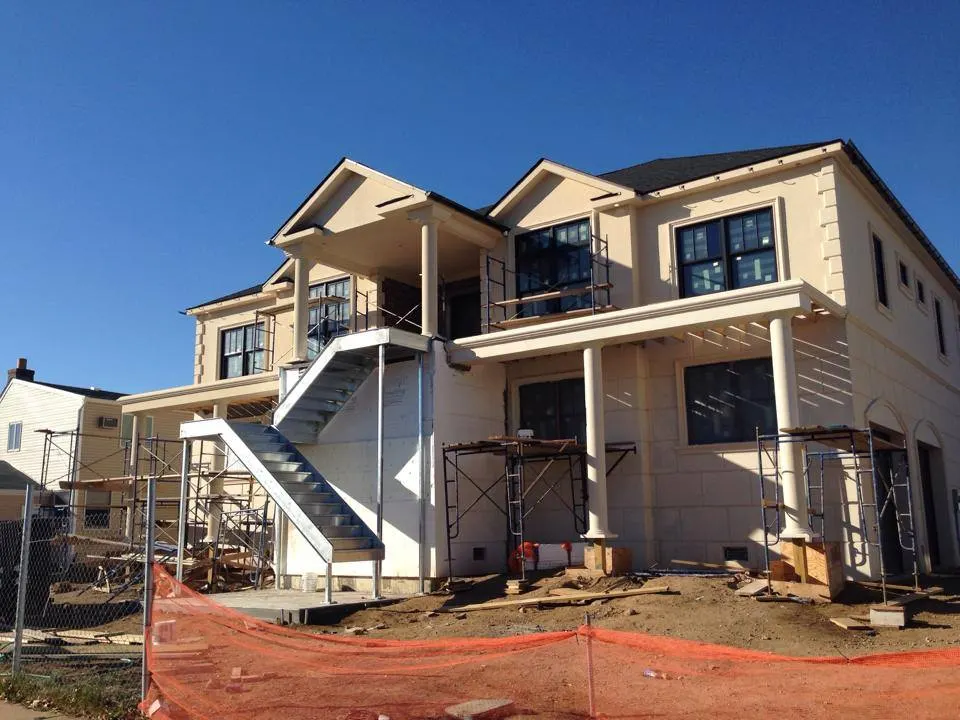
Seaford New Residence
Structural steel, stairs, railings and architectural metalwork for a new luxury home in Seaford, NY.
View project