
Project Overview
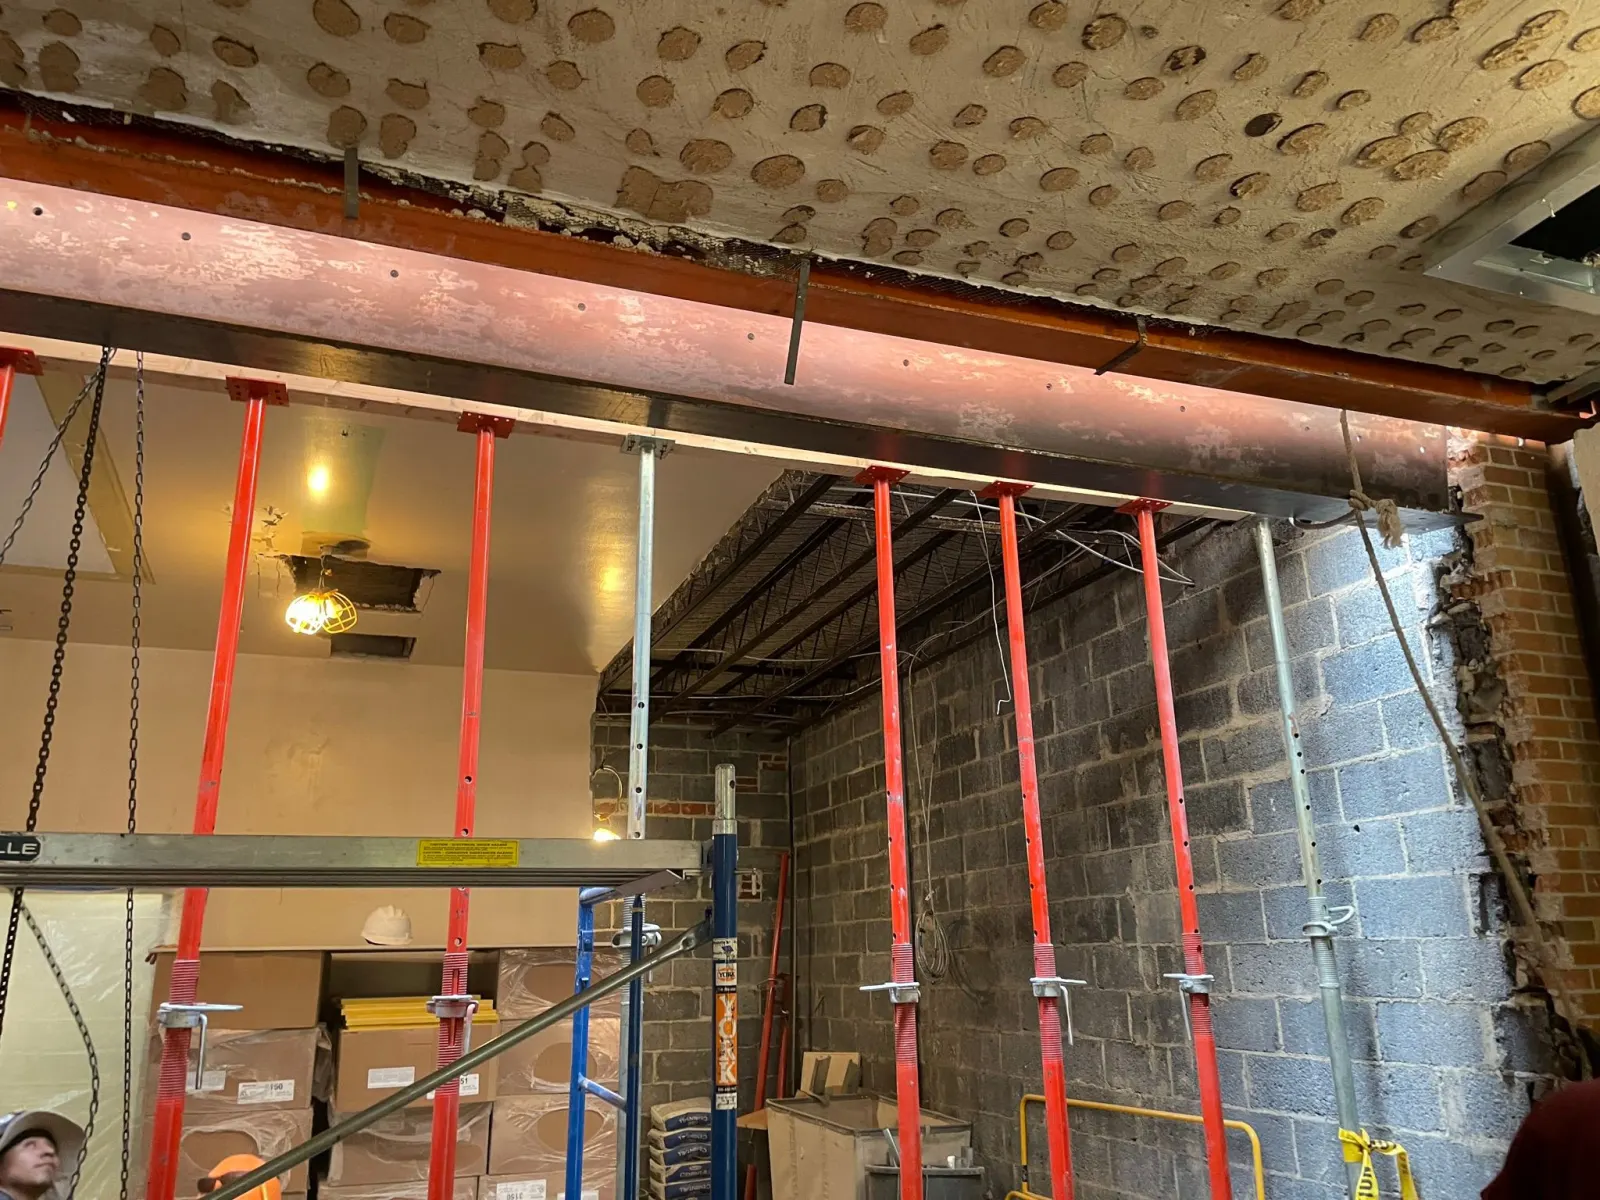
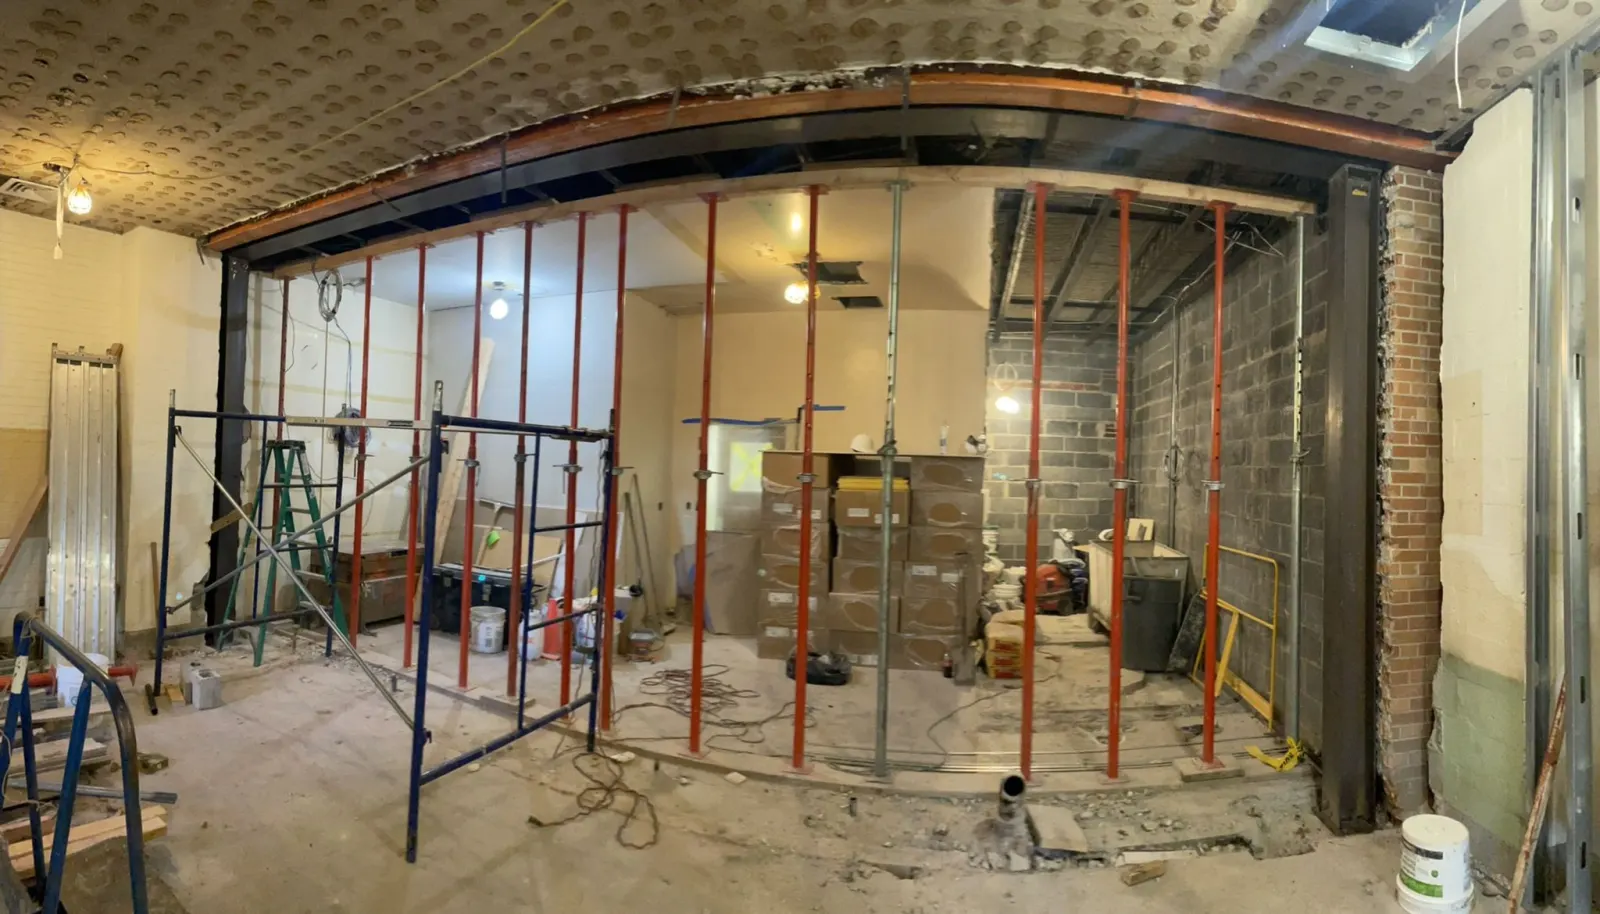
During a building renovation, the client wanted to open up interior load-bearing walls to create larger, open-plan spaces — a very popular objective in New York City. Modern Steel Construction Corp. was engaged to install the structural steel beams required to safely carry the floor and roof loads above the new openings.
Before any wall is removed, new structural members must be designed, fabricated, and ready to install. Our team coordinated with a licensed structural engineer on beam sizes, connections, and bearing points.
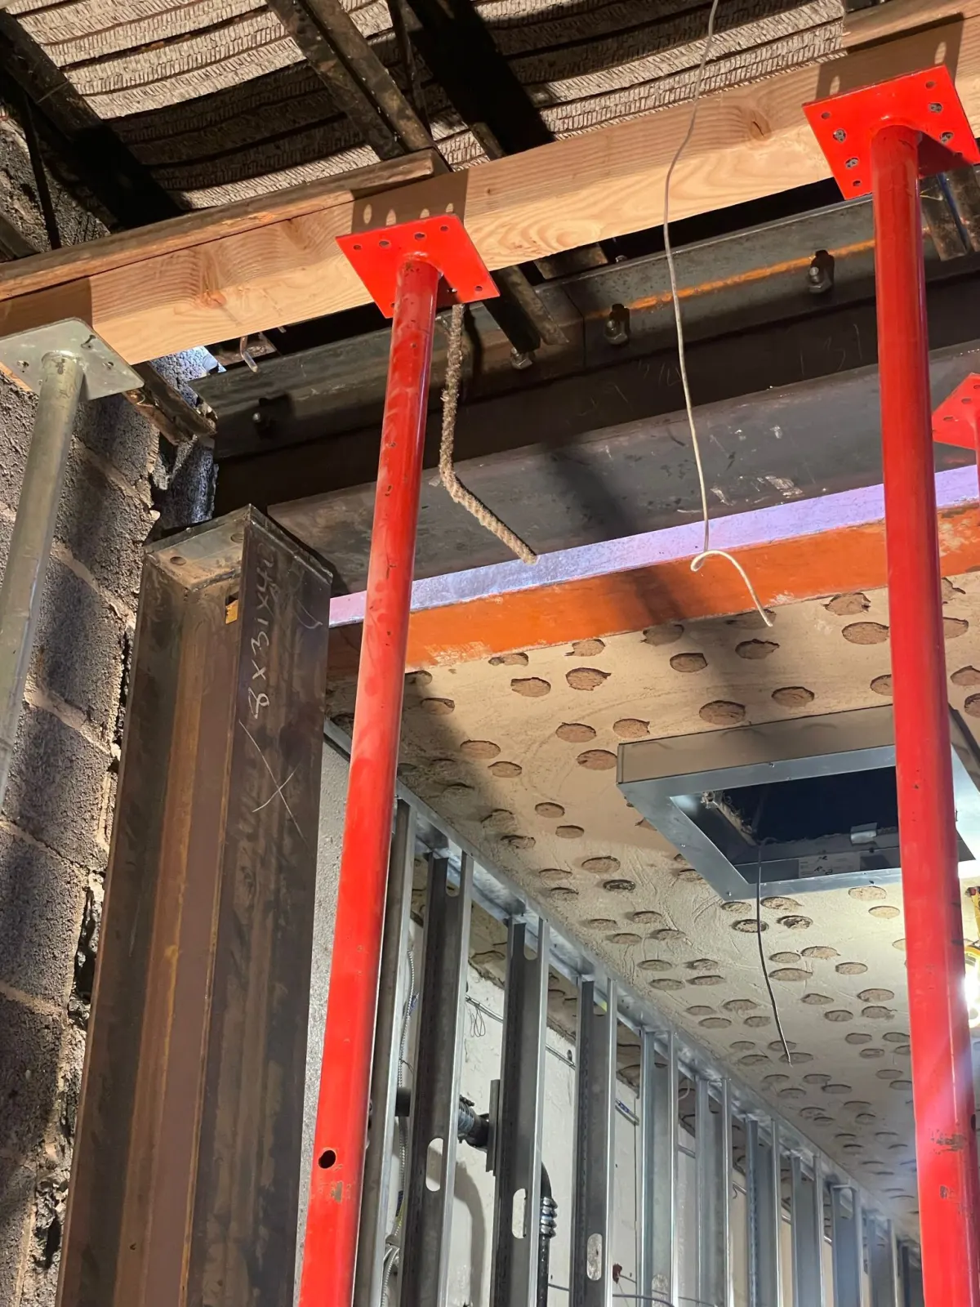
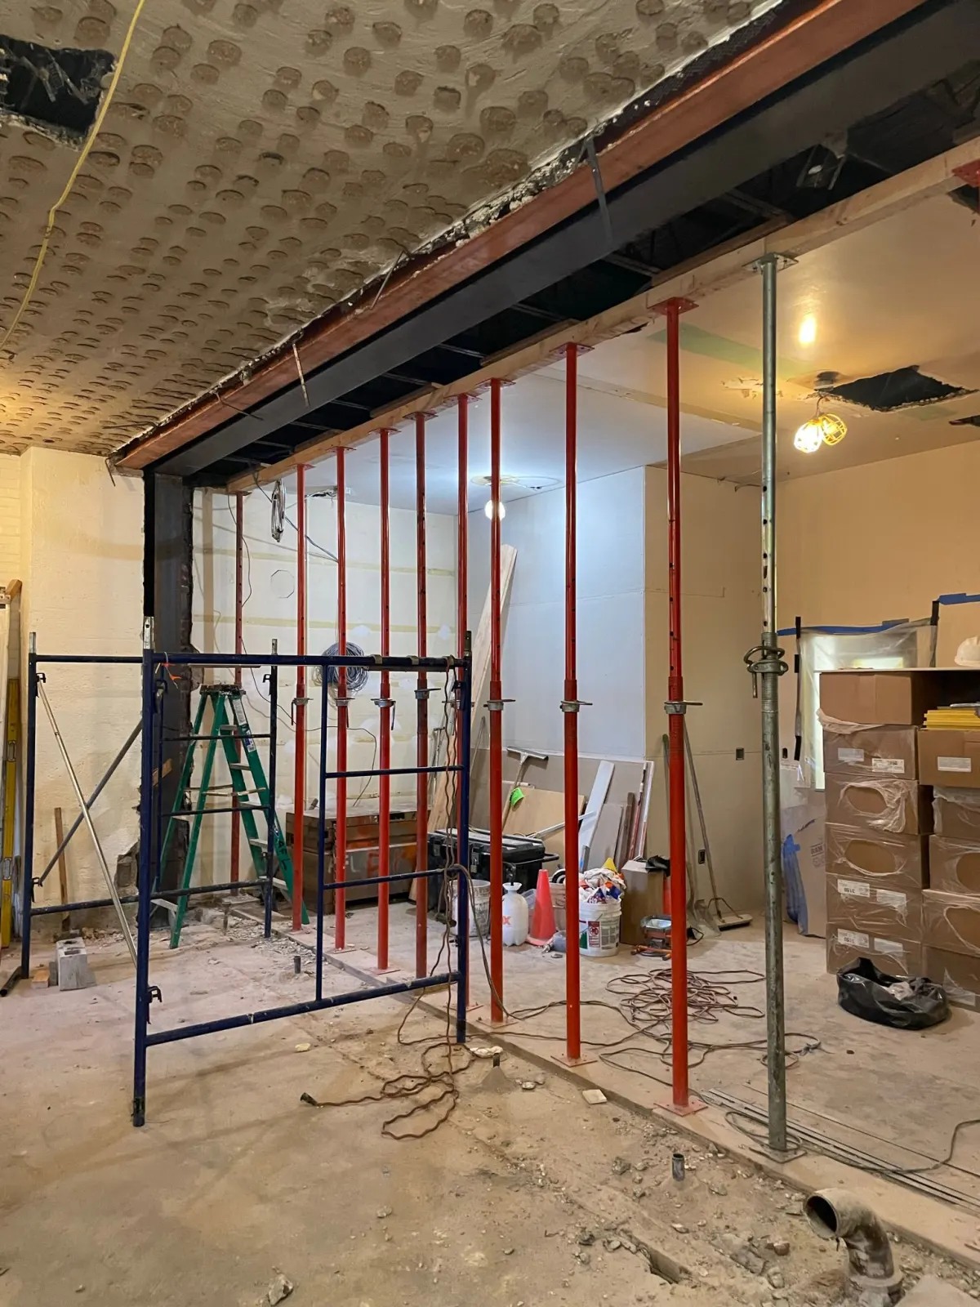
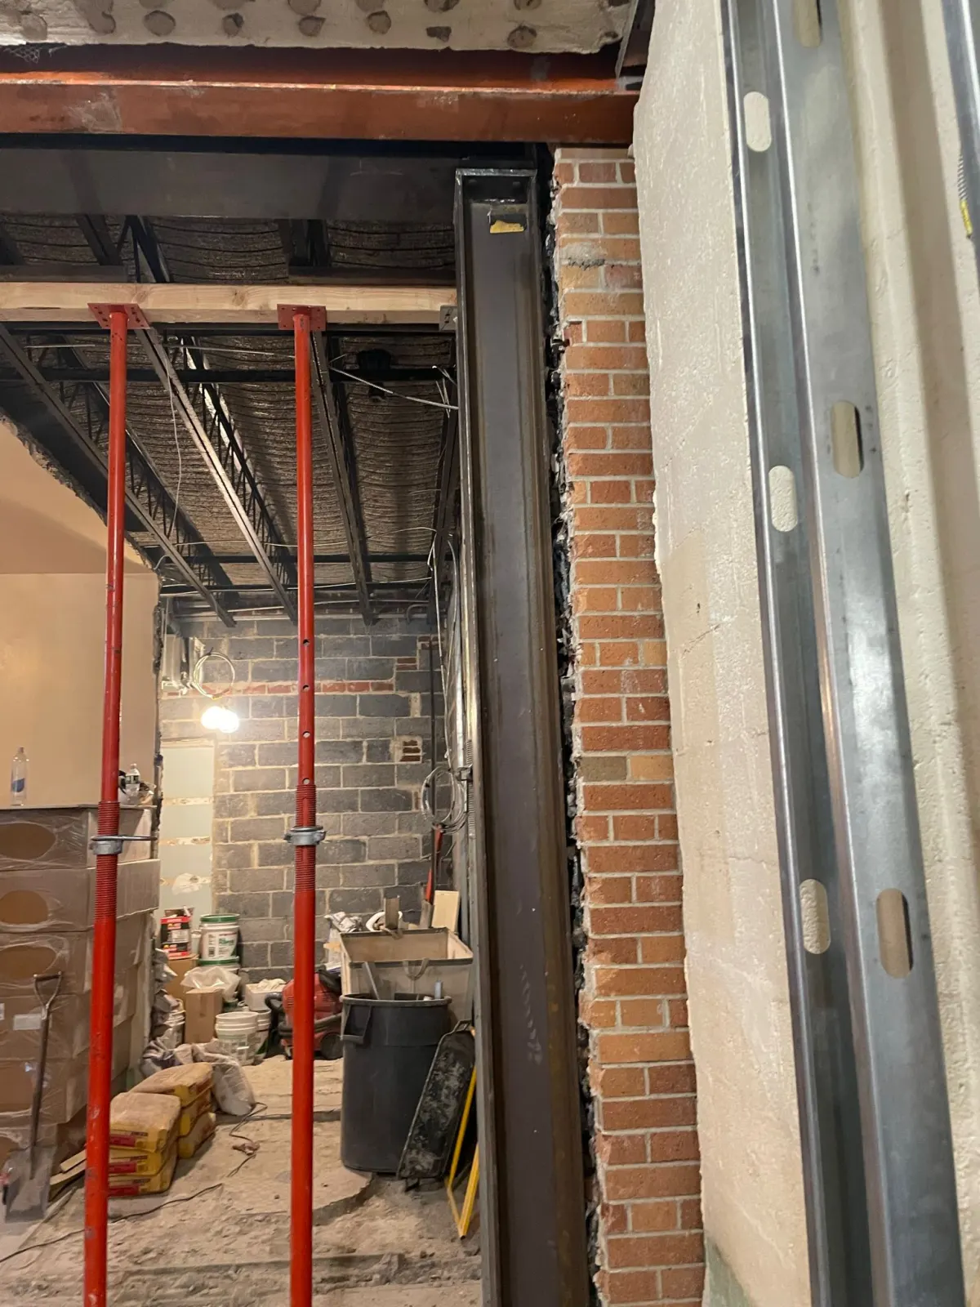
With permits in place, our crews shored the structure, removed the existing wall framing, installed the new steel beams, and connected all components to transfer loads safely down to the foundation.
Scope of Work
- Structural engineering coordination
- NYC DOB permit filing
- Temporary shoring during construction
- Existing wall and framing removal
- New structural steel beam installation
- DOB inspection and sign-off
Project Photos
Other Projects
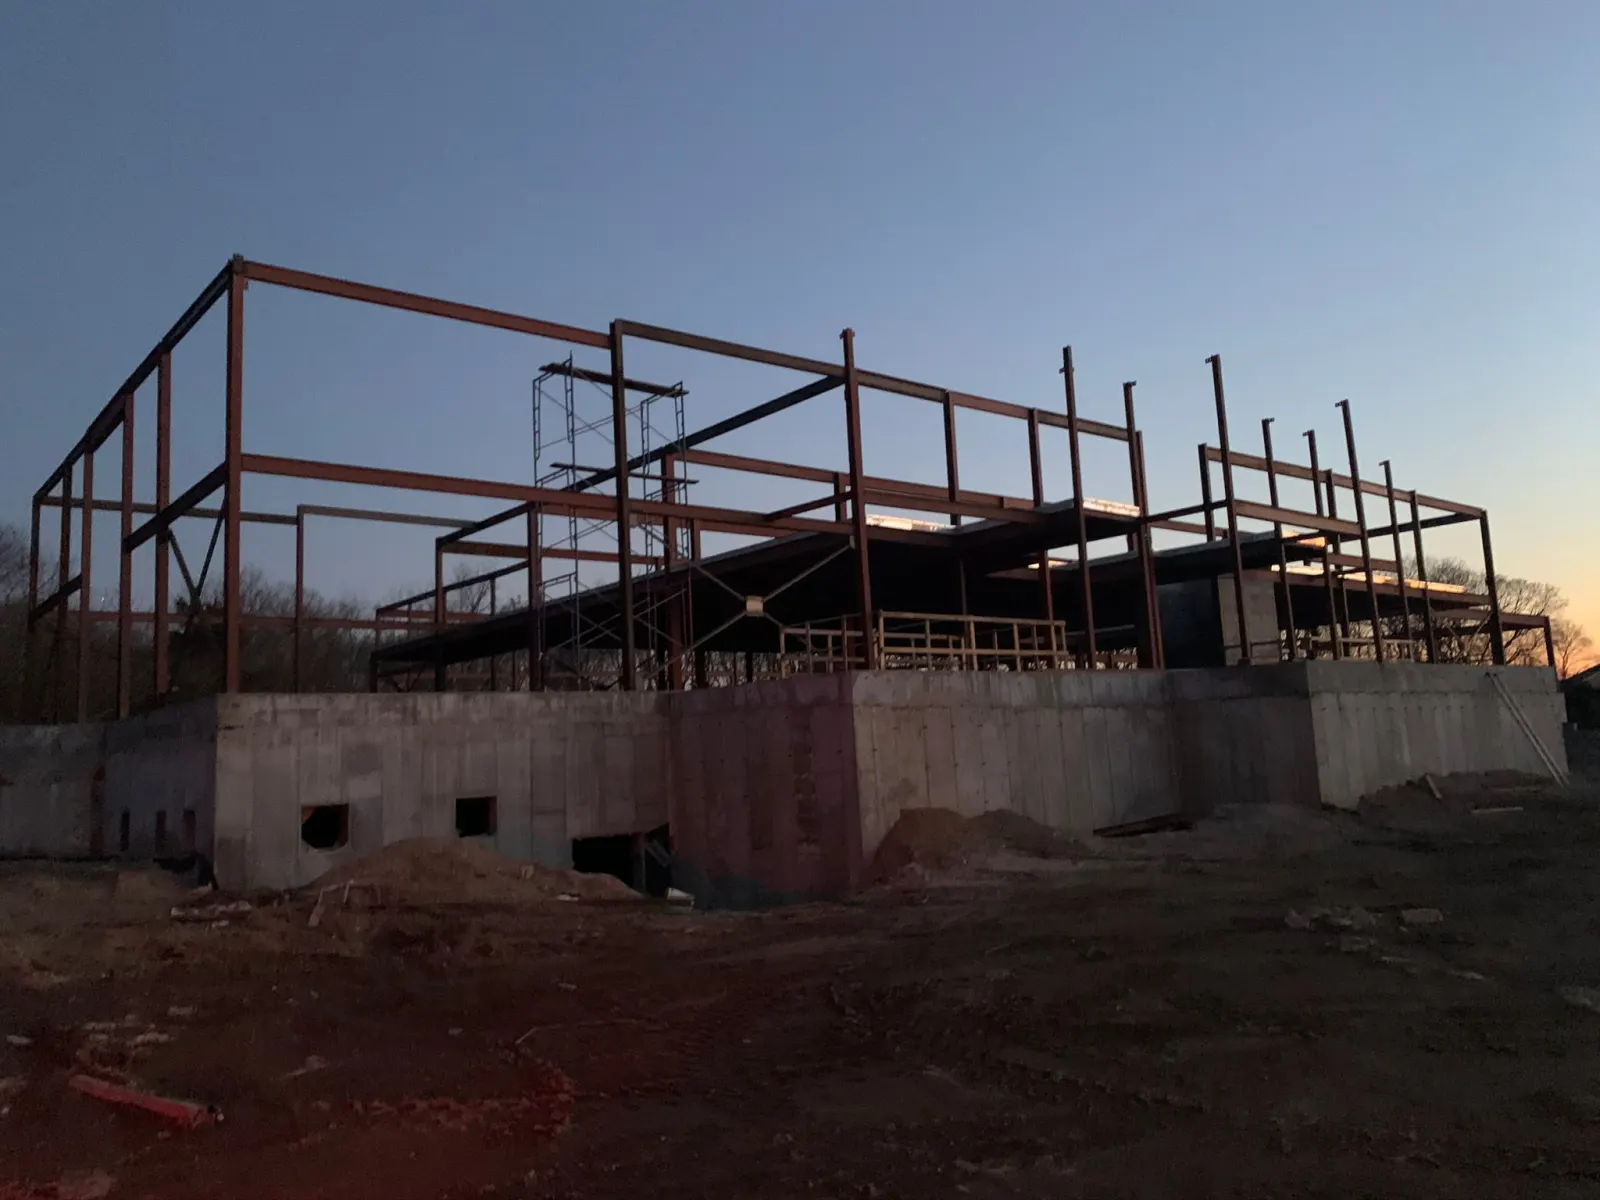
Islamic Center of Melville
Complete structural steel package, stairs and railings for a large community and worship center on Long Island.
View project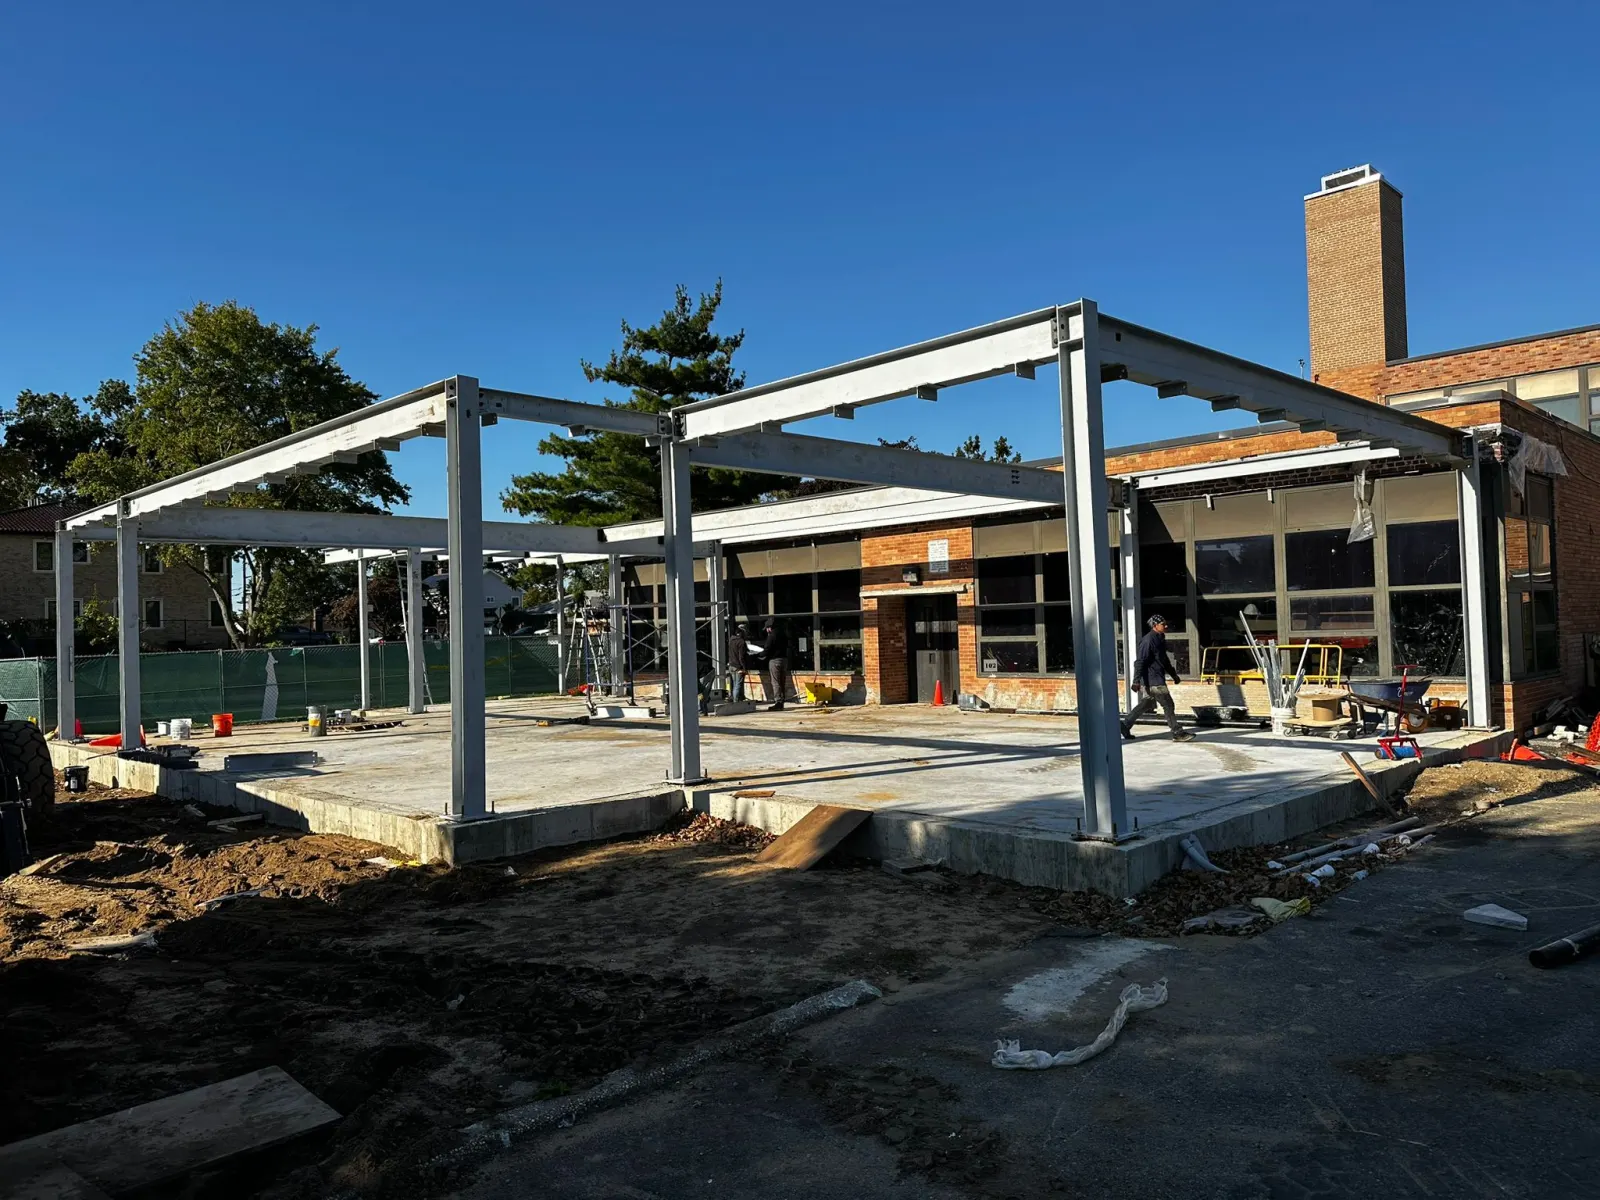
Dover Middle School Extension
Structural steel and miscellaneous metals for a school building addition, delivered on an occupied campus.
View project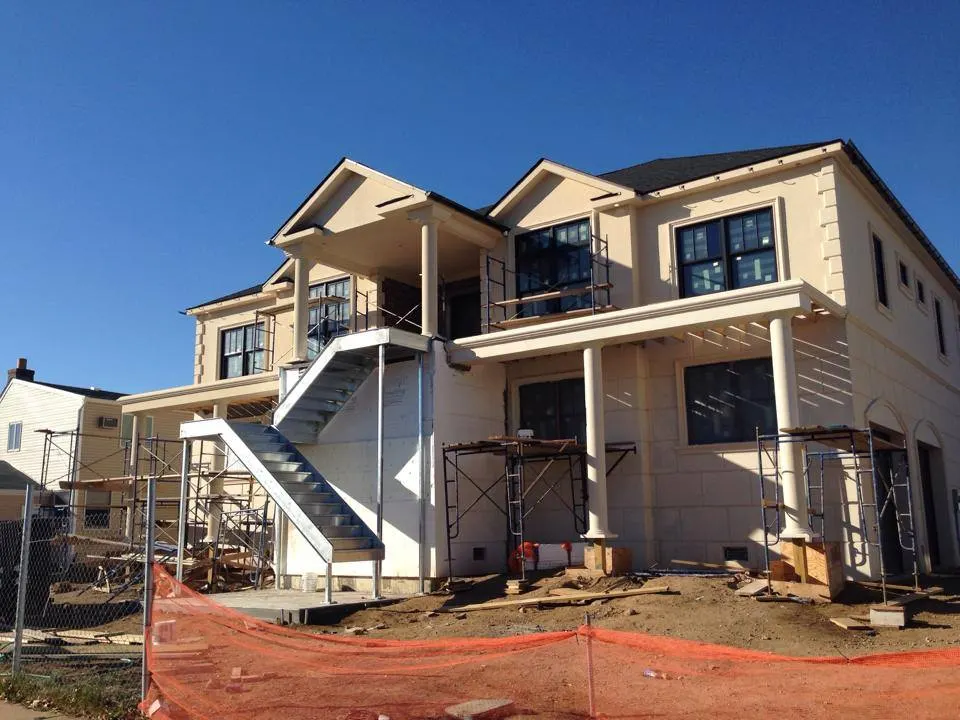
Seaford New Residence
Structural steel, stairs, railings and architectural metalwork for a new luxury home in Seaford, NY.
View project